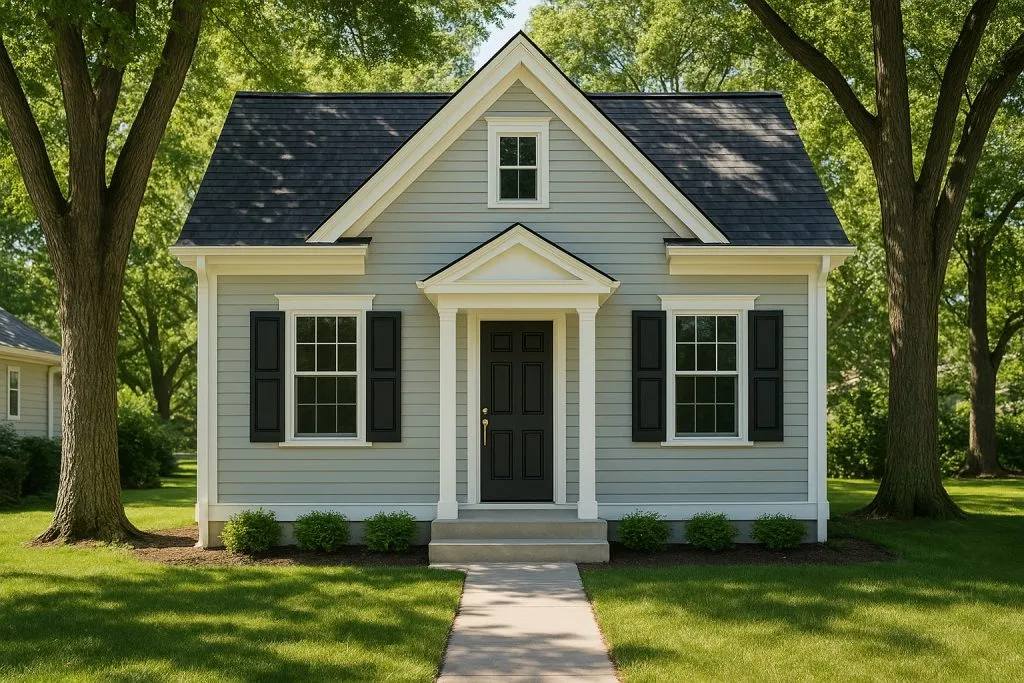
Choosing among the many backyard cottage styles is one of the most exciting parts of adding an ADU to your property. The right style makes your new cottage feel like it always belonged there, blending with your main house while carving out a comfortable, light-filled home of its own. Let’s walk through the exterior looks Iowa homeowners love most, the materials that stand up to our weather, and how each choice shapes the layout and curb appeal of the finished space.
How Backyard Cottage Styles Set the Tone
Before we get into individual rooms, it helps to picture the whole. A cottage’s exterior style drives the roof pitch, window placement, ceiling height, and even how the front door greets a guest. On our floor plans, which run from a 475 sq ft Studio+ to an 816 sq ft two-bedroom, style and layout are deeply linked. A steep gable roof, for example, opens the door to a vaulted ceiling and a lofty living area, while a low-slope modern roof creates clean, wide interior lines. When you pick a look, you are also shaping how the light falls and how the rooms feel.
The Most Popular Exterior Looks in Iowa
A handful of backyard cottage styles come up again and again with Iowa families, each with its own personality:
- Modern farmhouse: board-and-batten siding, a crisp gable roof, black-framed windows, and a small covered porch. It nods to Iowa’s rural roots while feeling fresh.
- Craftsman cottage: tapered porch columns, wide roof overhangs, and exposed rafter tails. Warm and detailed, it pairs beautifully with older neighborhood homes.
- Contemporary modern: flat or shed roofs, large glass expanses, and mixed siding materials. Ideal for homeowners who want a bold, architectural statement in the backyard.
- Traditional cottage: lap siding, simple trim, and a symmetrical face. Timeless and easy to match to almost any main house.
You can see how different backyard cottage styles come together in our finished projects on our completed work gallery.
Matching (or Complementing) the Main House
The most successful cottages either echo the primary home or contrast it on purpose. Matching means pulling the same siding color, roof material, and trim details across to the ADU so the two structures read as a family. Complementing means choosing a lighter or darker shade of the same palette, or a simpler version of the main home’s details, so the cottage feels intentional rather than accidental. Both approaches lift your property’s overall curb appeal. What you want to avoid is a random mix that makes the ADU look like an afterthought dropped in the yard.
Siding and Roof Materials That Handle Iowa Weather
Iowa asks a lot of a building. Summer humidity, winter freeze-thaw cycles, hail, and wind all test a cottage’s exterior. That is why material choices matter as much as looks:
- Fiber-cement siding resists moisture, holds paint well, and shrugs off temperature swings, making it a favorite for durability.
- Engineered wood siding gives the warm texture of real wood with better resistance to warping and pests.
- Architectural asphalt shingles balance cost and toughness, while standing-seam metal roofing sheds snow cleanly and lasts for decades.
- Generous roof overhangs protect walls and windows from driving rain and summer sun, a small detail that pays off every season.
For a helpful overview of how ADU design decisions fit together, the resource at AccessoryDwellings.org is a solid starting point.
How Style Choices Shape the Interior Layout
Here is where the exterior really pays off inside. In a modern farmhouse Studio+, a vaulted gable ceiling makes a 475 sq ft footprint feel open and airy, with a tall window over the kitchen that floods the space with morning light. Move up to a one-bedroom Craftsman and the wide overhangs shade a covered entry, while a bump-out bay creates a cozy reading nook that would be impossible under a flat roof.
Contemporary modern cottages use their large windows to blur the line between inside and out, so even an 816 sq ft two-bedroom feels expansive. That glass also drives storage planning: with fewer solid walls, we build in bench seating, under-stair cabinets, and full-height closets to keep the floor plan clean. Roof style, window size, and ceiling height are not just curb-appeal decisions. They quietly determine where your bed, kitchen, and bathroom land, and how each room breathes.
Balancing Curb Appeal With Square Footage
Every design choice is a small tradeoff. A wraparound porch is charming but eats into buildable interior space. A dramatic vaulted ceiling looks stunning but removes the option of a storage loft above. Larger windows brighten a room yet leave less wall for a dresser or bookshelf. Our job is to help you weigh these tradeoffs so the finished cottage looks beautiful from the driveway and lives comfortably inside. You can compare sizes and layouts on our floor plans page to see how style and space work together.
When you are ready to picture your own backyard cottage, we would love to walk your property with you. Book a free, no-pressure consultation and we will talk through the styles that fit your home and your goals.
Which backyard cottage style is easiest to match to an older home?
Traditional and Craftsman cottages usually match older Iowa homes most naturally, because their lap siding and detailed trim echo what is already on your street.
Do modern cottage styles cost more to build?
Cost depends more on materials, glass area, and finishes than on style name alone. Larger windows and premium siding raise the budget, so we help you prioritize the details that matter most to you.
What siding lasts longest in Iowa’s climate?
Fiber-cement and quality engineered wood both perform very well through Iowa’s freeze-thaw cycles and humidity, especially when paired with generous roof overhangs.
Can I add a porch to a small cottage?
Yes, though a porch trades some interior square footage for curb appeal. We can design a compact covered entry that gives the charm without sacrificing much usable space inside.