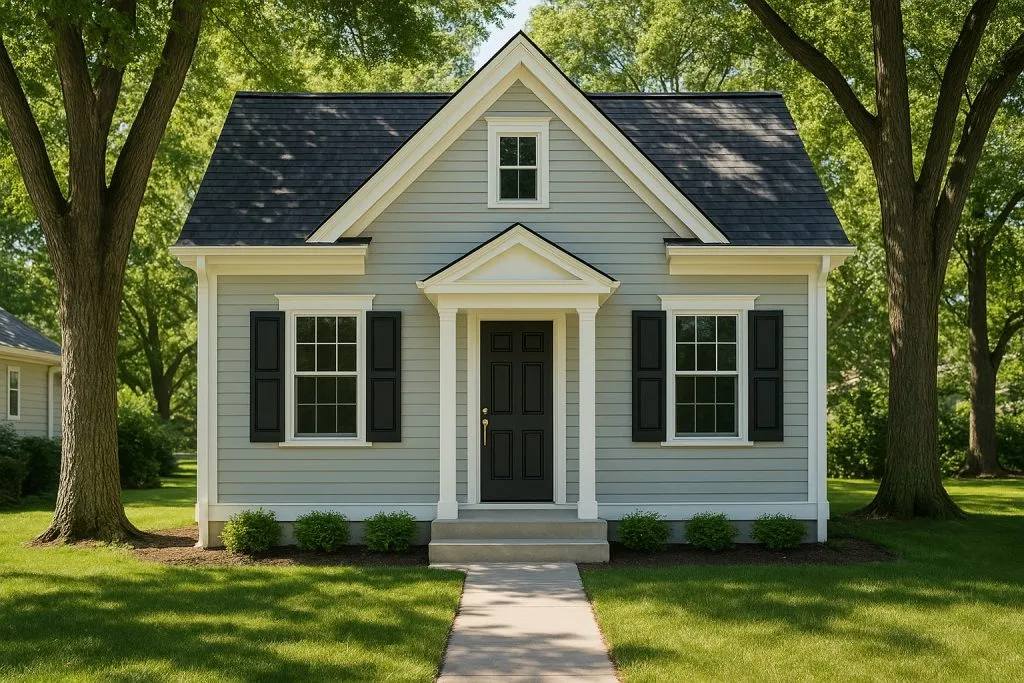
It is one of the most common questions Iowa homeowners ask us: can you turn a shed into an ADU and skip the cost of building new? It is a fair question. You already have the structure sitting in the backyard, so why not turn it into a livable space for a parent, a renter, or a home office? The honest answer is layered, so let’s work through the real questions people bring to us, in the words they actually use.
Can you turn a shed into an ADU legally in Iowa?
In many cases, yes, but the shed itself is not what makes it legal. Iowa’s SF 592 (2025), clarified by SF 2369 (2026), allows accessory dwelling units by right in every city and county, so the question is rarely “am I allowed to have an ADU.” The question is whether your specific shed can be brought up to the standard of a real dwelling. A structure only becomes an ADU when it meets residential building code, has approved utilities, and passes inspection. A shed with a permit and a code-compliant conversion can qualify. A shed you quietly wire and insulate yourself will not, and it can create serious problems when you sell or insure the property.
Will my shed actually meet building code?
This is where most shed dreams meet reality. A dwelling has to satisfy requirements a garden shed was never built for: a proper foundation, floor and ceiling heights, egress windows in sleeping areas, insulation values, moisture and vapor barriers, fire-rated assemblies where required, and safe electrical, plumbing, and heating systems. Most prefab or lumberyard sheds sit on skids or a gravel pad, use thin wall framing, and have no real foundation. Those are not small fixes. Bringing that structure up to code often means rebuilding the very parts that made it a shed in the first place.
Which sheds can work, and which ones can’t?
The sheds that stand a chance share a few traits. They are large enough to hold a livable layout (a genuine ADU needs room for a kitchen, bath, sleeping, and living space). They already sit on a permanent, engineered foundation. They were framed with full-dimension lumber and have wall cavities deep enough for real insulation. Some custom-built or barn-style structures with those bones can be converted successfully.
The sheds that almost never work are the ones most people are looking at: lightweight prefab kits, metal or resin storage buildings, and anything on skids or a floating slab. If the roof has no overhangs, the walls are 2×3 or thinner, or the whole thing can be picked up and moved, it is a storage building, not the shell of a home. No amount of drywall changes that.
Is converting a shed actually cheaper than building new?
Sometimes, but far less often than people expect. About 7 out of 10 homeowners who talk to us assume they can create a livable space for under $50,000, usually because of what they have seen on TV and social media. Once you add a real foundation, water and sewer connection, electrical service, HVAC, insulation, code-compliant framing, finishes, and permitting, a shed conversion frequently costs as much as (or more than) a purpose-built ADU, and you still end up with a compromised structure.
The reason is simple. When you convert, you pay to tear out and redo work that was done wrong for a dwelling, then pay again to build it right. When you build new, every dollar goes toward a home designed from the start to be a home. If your goal is long-term value, the math often favors starting fresh. You can see how real projects come together on our completed work page, and it helps to compare that against any shed you are considering.
What about permits and inspections for a conversion?
You will need them, and that is a good thing. A permitted, inspected conversion protects you: it confirms the space is safe, keeps your insurance valid, and makes the added square footage count when you sell. An unpermitted conversion is a liability that can surface at the worst possible moment. If you want to understand how ADUs are meant to function as real secondary dwellings, the resource library at AccessoryDwellings.org is a solid, plain-English place to start.
When is a purpose-built ADU the smarter call?
For most Iowa families, a purpose-built ADU wins on comfort, durability, resale value, and often total cost. Our floor plans run from a 475 sq ft Studio+ to an 816 sq ft two-bedroom, all designed as genuine homes with proper foundations, full-height doors, real windows, and efficient layouts. That matters whether you are housing an aging parent, creating rental income, or adding flexible space. If your existing shed happens to have the right bones, we will tell you honestly. If it does not, we will show you a path that gives you a home you will not have to apologize for. Browse the sizes and layouts on our floor plans page to see what fits your yard.
So, should I convert or build? How do I decide?
Start by being honest about your shed. Is it on a real foundation? Is it framed like a house? Is it big enough to live in comfortably? If you answered no to any of those, a conversion is probably not the shortcut it seems. The best next step is to have someone look at your actual property and goals rather than guessing from a blog post or a TV show. Book a free, no-pressure consultation and we will walk your options together, whether that means converting what you have or building something better. Either way, you will leave with a clear, realistic picture instead of a hopeful guess.